Case study · Fitness & leisure · Exterior
Fitness facility exterior refurbishment
A coordinated exterior spray-finishing brief spanning metal cladding, window frames, roller shutters, canopy and a brickwork band. This project shows how several substrates can be surveyed and scoped together.
Surveyed scope
- Typeexterior commercial spray finishing
- SectorFitness and leisure
- LocationNot published
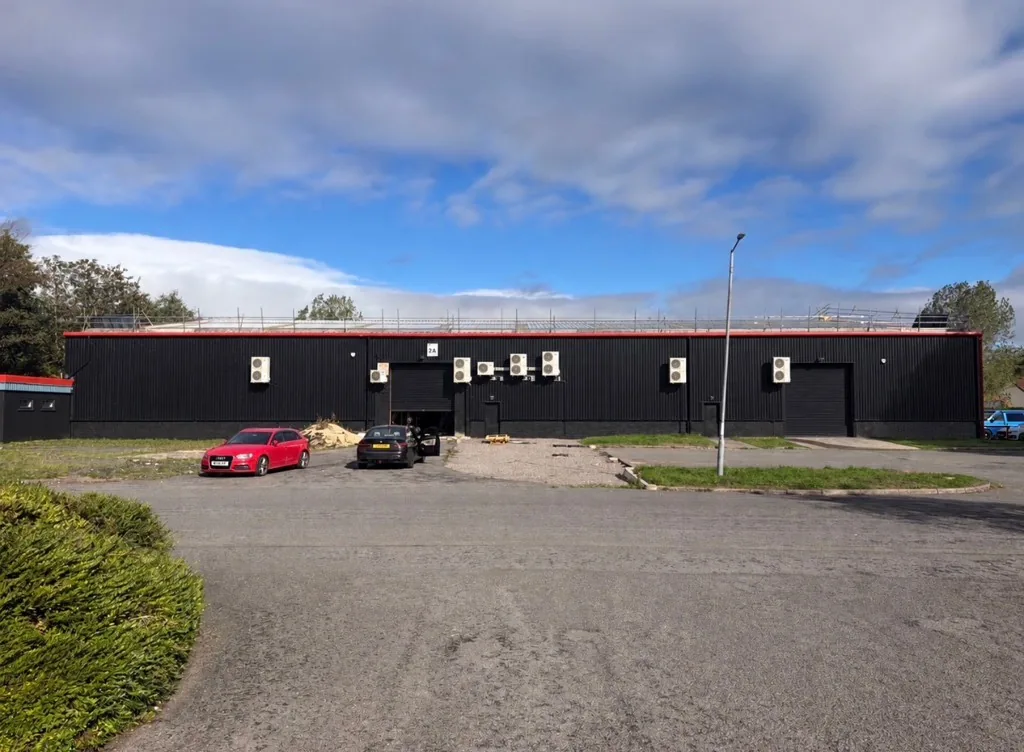
- Cladding~384 m² scoped elevation
- Windows11 aluminium · 29 UPVC
- OtherThree shutters · canopy · brickwork band
- AccessElevated access in the plan
- DurationNot published
Finish
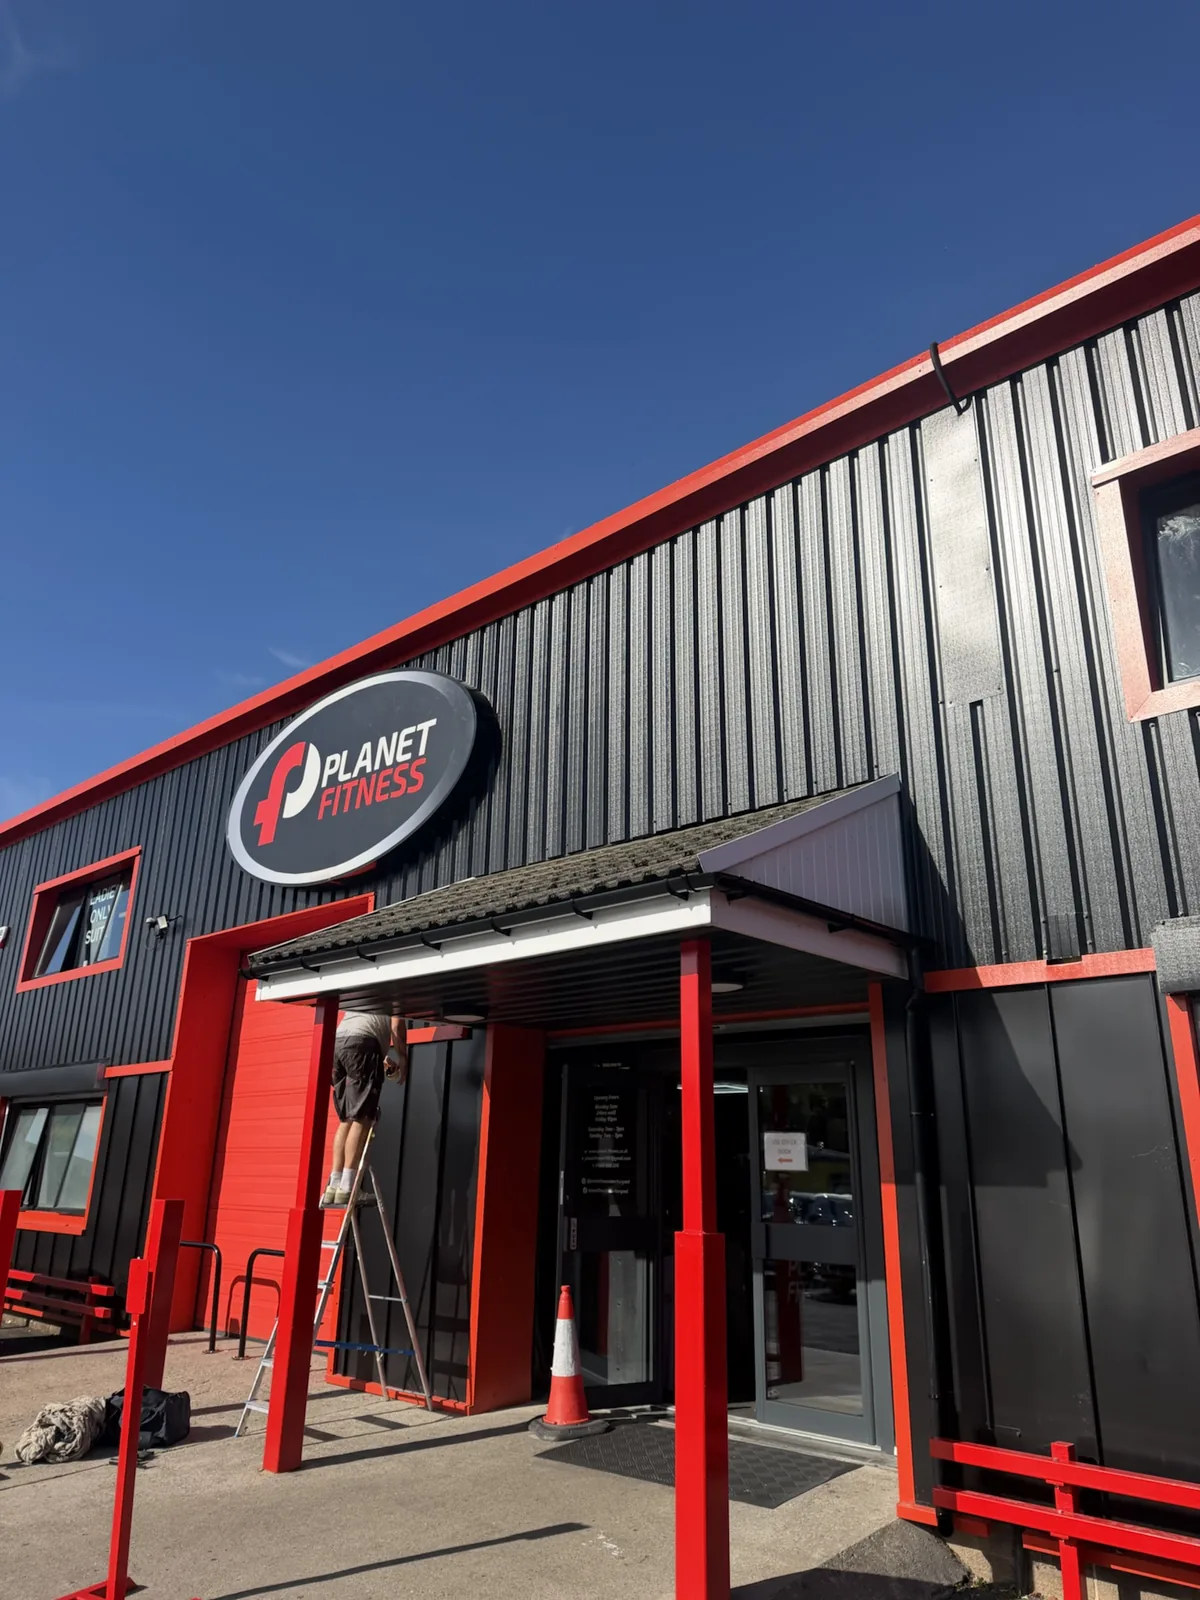
Cladding, canopy, shutters and window frames were spray finished as one coordinated black and red package. Product grades, application records and exact duration remain internal to the project file.
Before and after
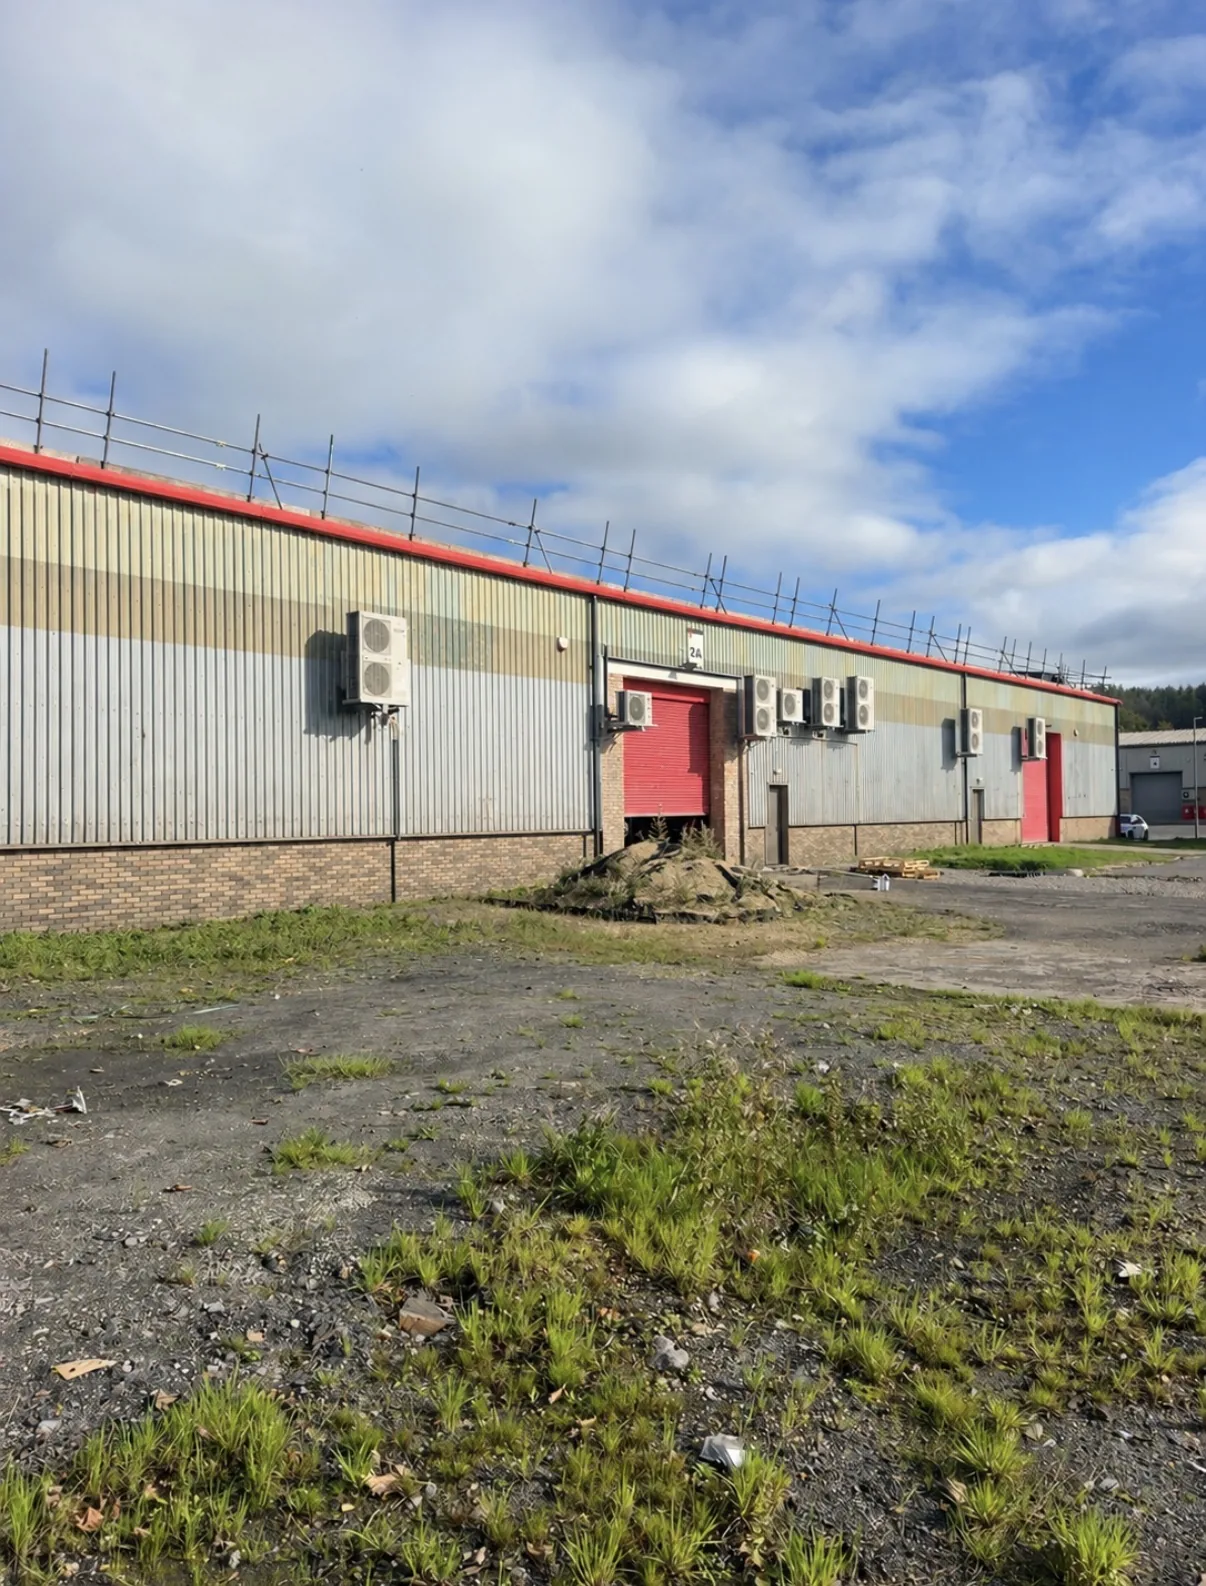
The same long cladding elevation, shown before preparation and after the spray finish.
Mixed-substrate building
The building combined a large metal cladding area with aluminium and UPVC frames, shutters, an entrance canopy and masonry details. The challenge was a coordinated finish without treating unlike substrates as if they shared one preparation or coating schedule.
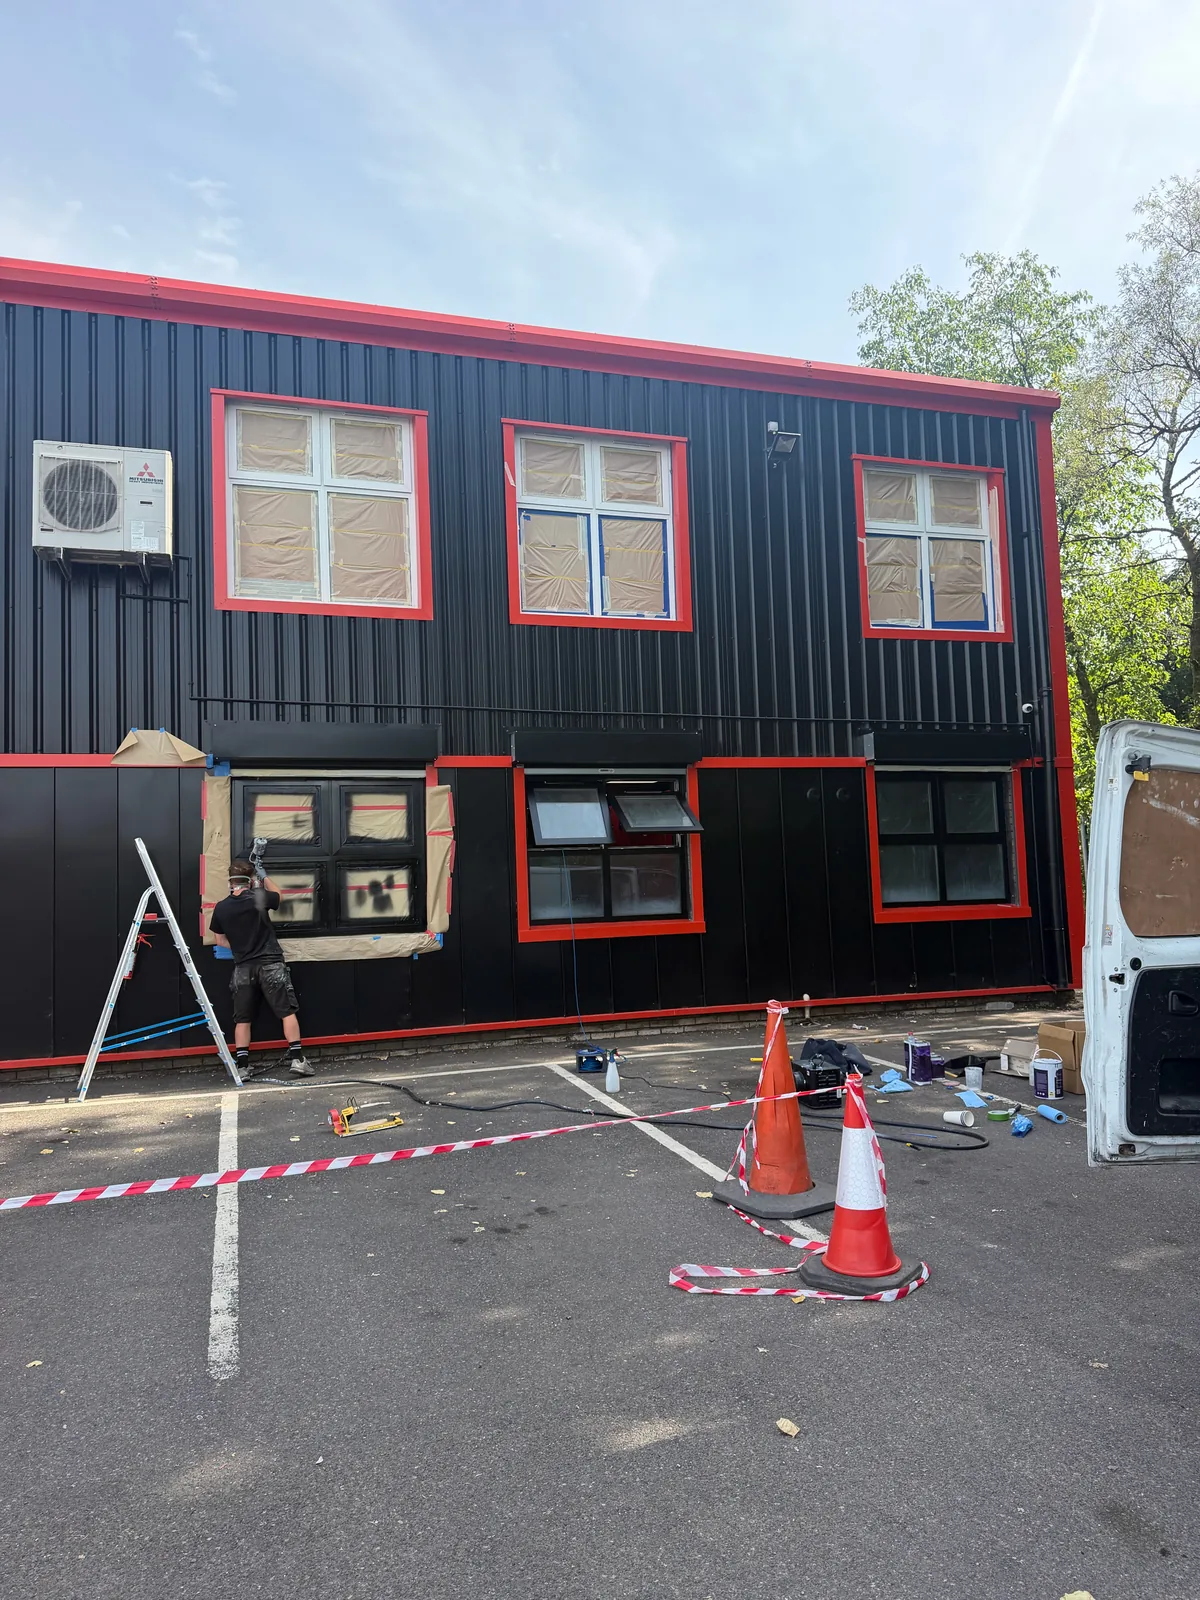
The scope called for substrate-specific surface checks, cleaning and preparation, protection of glazing and adjoining areas, and a phased access plan. Coating product details, application records and exact duration remain internal to the project file.
On site
Masking, elevated access and staged spraying across cladding, frames, canopy and shutters.
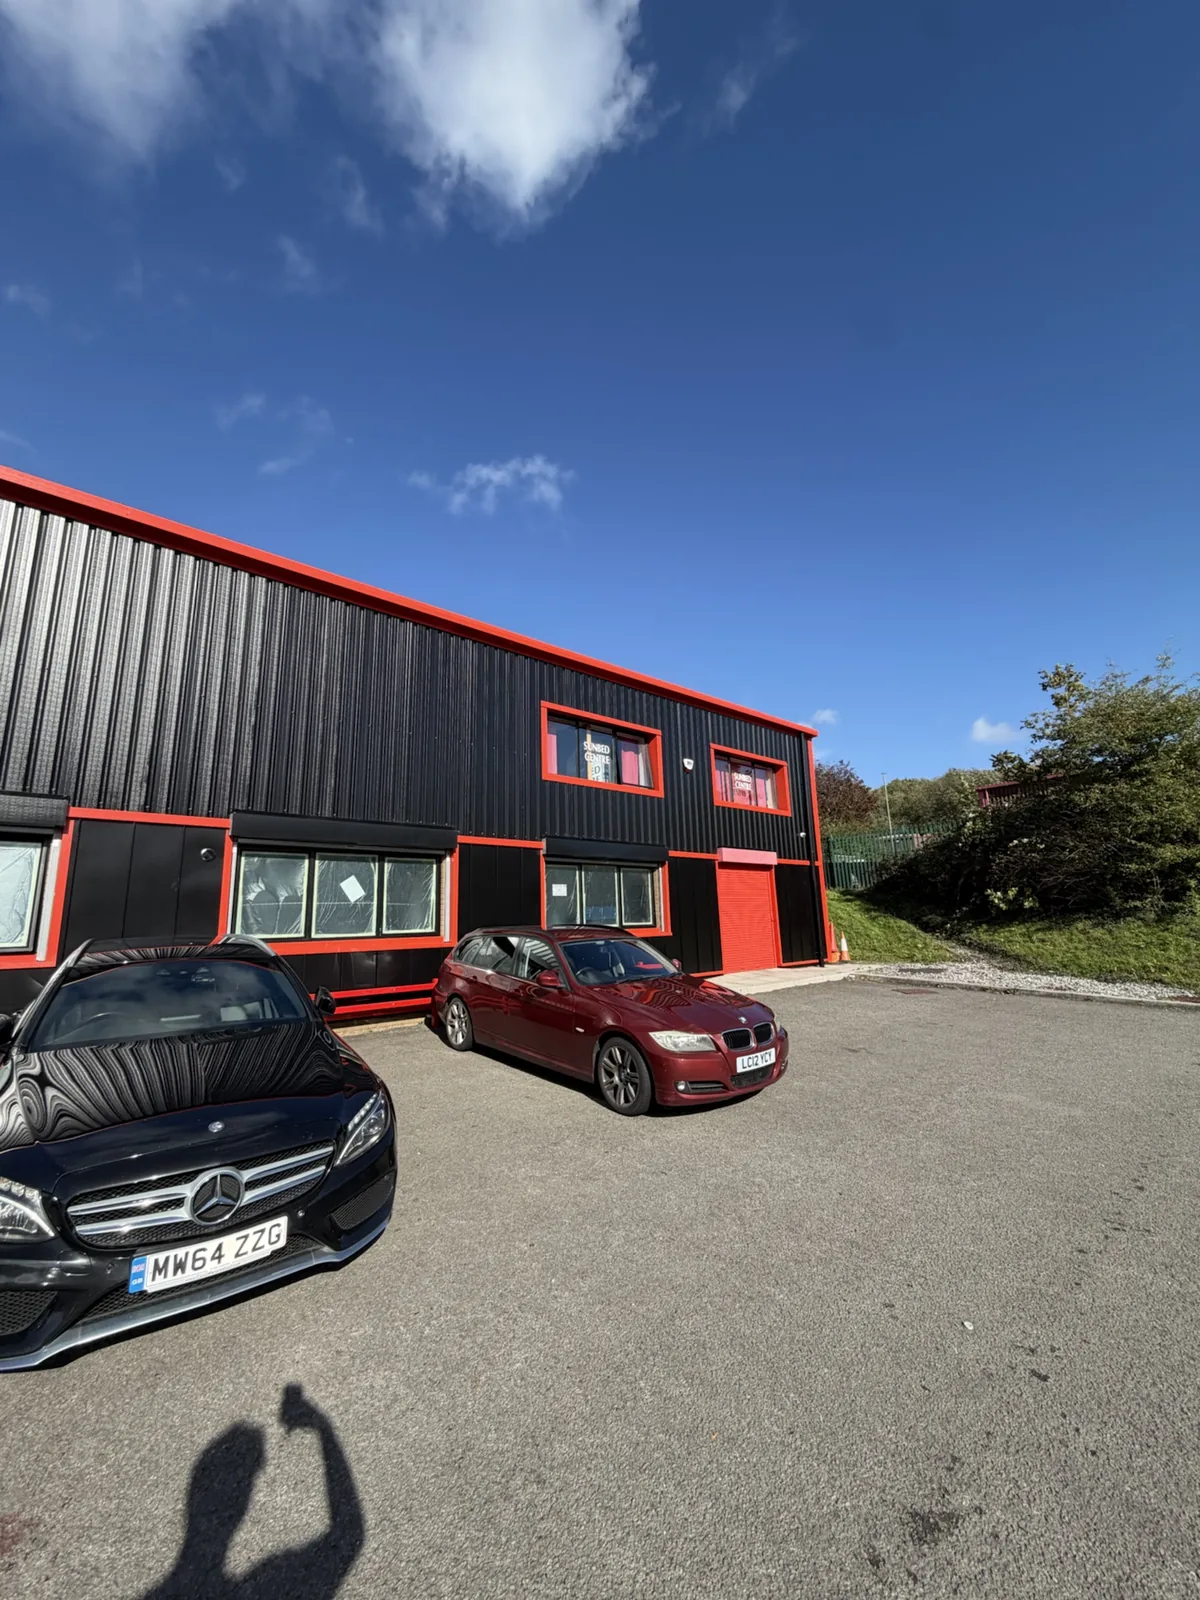
Result
The commercial exterior was spray-finished as a combined cladding, canopy, frame and shutter package in a coordinated black and red finish.
Send drawings, photos or a tender pack
Tell us the surfaces, location and target dates. We reply during business hours (Monday–Saturday, 08:00–18:00) and book a survey where the brief looks suitable.